112 W State Street (5 Office Suites) Atkinson, NE 68713
Other
MLS #: 11859492
Courtesy Of Stracke Land & Realty
Property InformationDescription
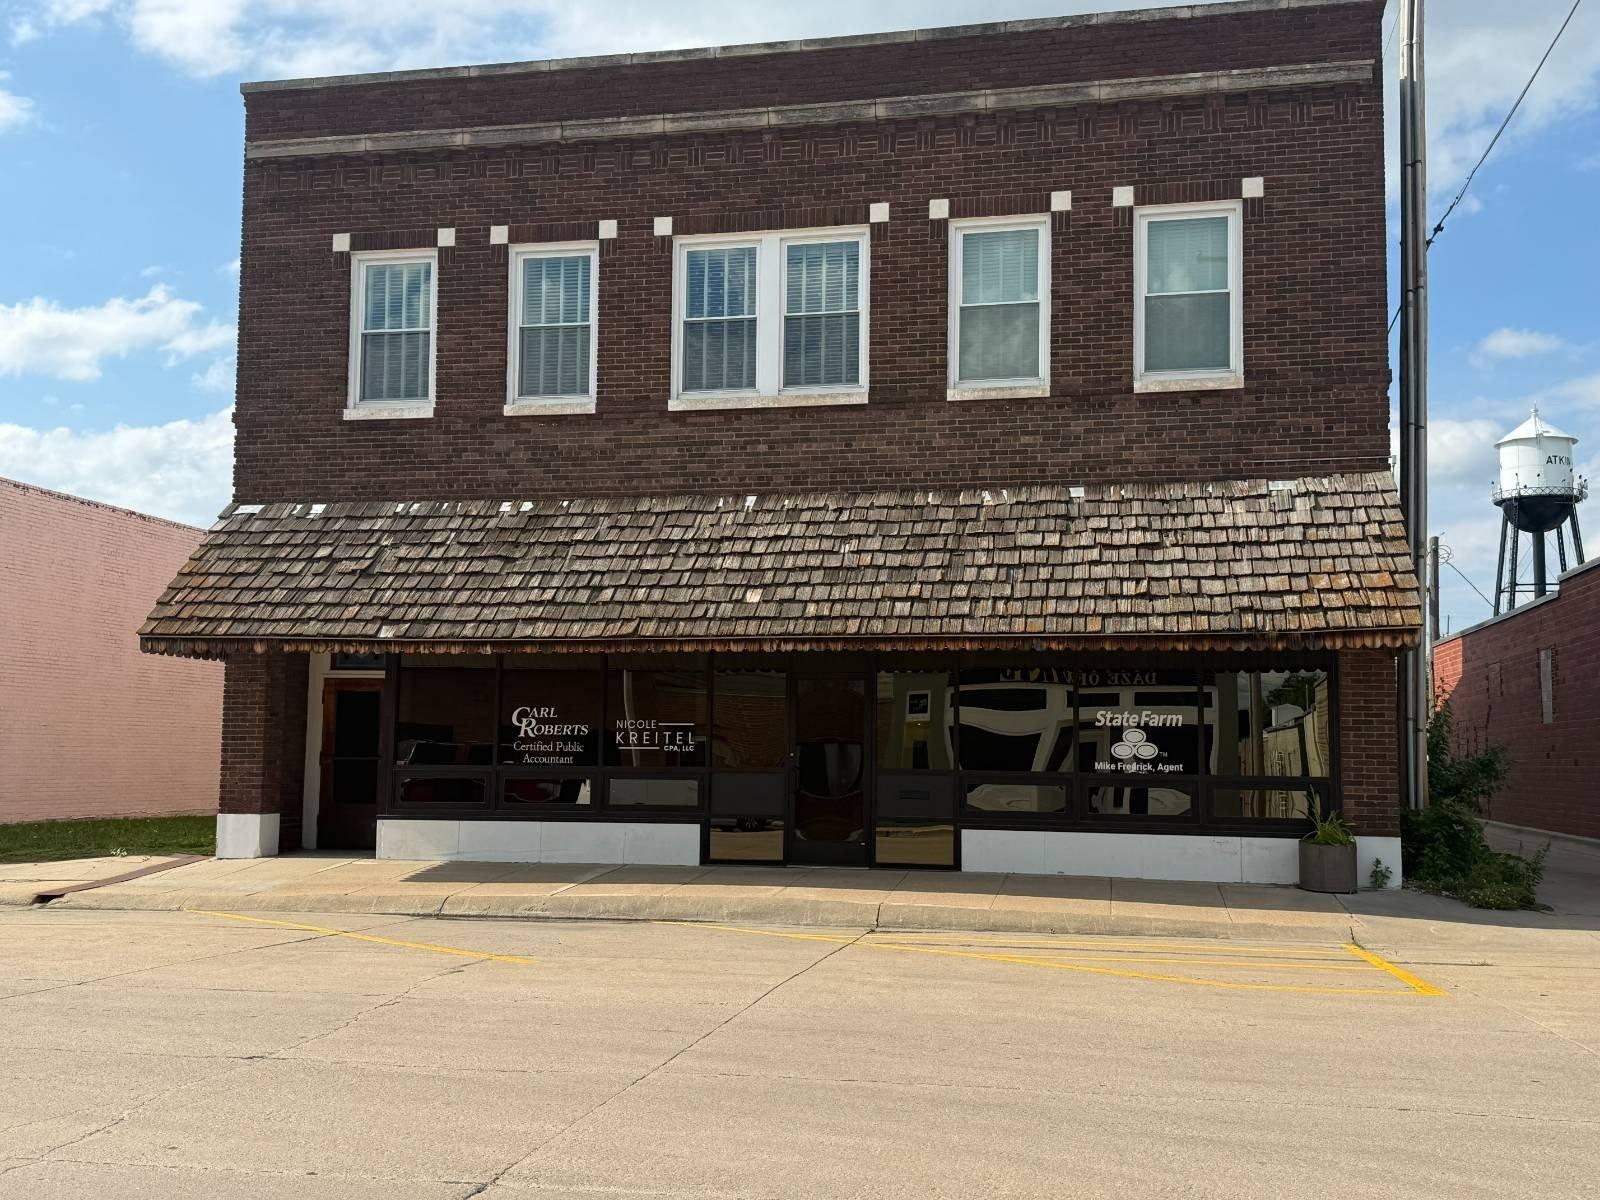
Main-Level Commercial Office Space: 3,300+/- sq. ft. Main-Level Garage/Workshop Space: 1,960+/- sq. ft. Upper-Level Loft Apartment: 2 Bed | 1.5 Bath | 2,000+/- sq. ft. Upper-Level Expansion/Flex Space: 1,300+/- sq. ft. Full Unfinished Basement: 3,300+/- sq. ft. Position yourself in one of Atkinson's most recognizable downtown landmarks with this exceptional mixed-use investment opportunity. This historic two-story brick building offers approximately 3,300+/- sq. ft. of beautifully finished commercial office space, a 1,960+/- sq. ft. garage/workshop, a stunning 2-bedroom, 1.5-bath, 2,000+/- sq. ft. designer loft apartment, 1,300+/- sq. ft. of unfinished upper-level expansion space, and a full 3,300+/- sq. ft. unfinished basement. The main level combines timeless character with modern functionality. The owner's office suite features a welcoming reception area, two private offices, an executive office, and an efficient layout designed for everyday business operations. Original exposed brick walls, soaring ceilings, and quality finishes create an impressive professional atmosphere. Four additional private office suites are currently leased, providing immediate rental income, while shared restrooms and a breakroom conveniently serve all tenants. Behind the building, the spacious garage/workshop offers two overhead doors and abundant room for storage, equipment, inventory, workshop space, or vehicle parking. The full unfinished basement provides even more storage and future expansion potential. A private street-level entrance leads to an extraordinary designer loft apartment unlike anything else in north-central Nebraska. Beautifully restored with an industrial-inspired design, the apartment features exposed brick walls, high ceilings, exposed structural beams, oversized windows, and an open-concept floor plan. The custom kitchen showcases black-stained cabinetry, stainless steel appliances, and a large island with a stainless steel countertop. Two spacious bedrooms, one with a walk-in closet, are complemented by a luxurious full bathroom with dual vanities, walk-in shower, separate toilet room, adjoining laundry room, and an additional half bath. The adjoining unfinished upper-level flex space is filled with character, featuring exposed brick, original tin ceilings, and a fully operational vintage freight elevator. Whether envisioned as additional living space, executive offices, an entertainment area, fitness room, studio, or another apartment, this space offers tremendous potential for customization and added value. Historic details have been thoughtfully preserved throughout the building, including the original electrical panel displayed behind custom glass. A security system provides added peace of mind for both the commercial and residential spaces. Whether you're an investor seeking multiple income streams, a business owner looking to operate from a premier downtown location while living upstairs, or someone searching for a truly one-of-a-kind mixed-use property, this remarkable building offers historic charm, established rental income, luxury living, and outstanding future potential-all under one historic roof.
Features
- Age: Over 50 Years Old
- Exterior Type: Brick
- Floors: 2
- MLSID: 11859492
- Rooms: Bathroom 4
- Rooms: Bathroom 2
- Rooms: Bathroom 3
- Rooms: Bathroom 1
Copyright © 2026 My State MLS. All rights reserved. All information provided by the listing agent/broker is deemed reliable but is not guaranteed and should be independently verified. Information being provided is for consumers' personal, non-commercial use and may not be used for any purpose other than to identify prospective properties consumers may be interested in purchasing.